

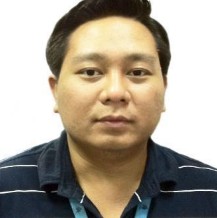
Genn Kenneth Sumadic
ARCHITECT
Quezon City, Metro Manila
Summary
A skilled Architect with 21 years of experience in design. And with a demonstrated history of working in the Airlines/Aviation industry. Specialized in Design Architecture, AutoCAD, Revit & Construction Drawings. To seek and maintain a full-time position that offers professional challenges utilizing interpersonal skills, excellent time management and problem-solving skills.
Overview
23
23
years of professional experience
1
1
Certification
1
1
Language
Work History
Architect
Planate Management Group
02.2024 - Current
- Creating Architectural Design Development plans, which is already approved by the Client. To proceed to Final Stage of Planning and Development of whole Architectural package, including Structural & MEP package and other specialty systems discipline.
- I am currently working in Architectural and Engineering for US projects.
- I’m specialized in Design Architecture, AutoCAD, & Revit Construction Drawings.
- Contract – 1099 Independent Contractor
- Remote-Hybrid
Senior Architect | Designer
Dar AMA Arch Consultants
06.2022 - 07.2023
- Design Development, Creating Architectural designs and drawings based on the Client's requirements, building codes, and industry standards incorporating sustainable design principles and ensuring compliance with regulatory guidelines.
- Produced detailed drawings and specifications used by contractors and engineers to build projects.
- Attending team meetings to resolve technical and project issues and review project schedules.
- Reviewed technical drawings developed by CAD technicians and drafters.
- Project Coordination, Coordinating with Engineers and other professionals involved in the design process to ensure proper execution of Architectural plans.
- Project Leadership, collaborating with multidisciplinary teams, such as Engineers, Interior Designers, Project Consultants, Clients, Stakeholders, to integrate various design aspects seamlessly. And to ensure a clear understanding and alignment of the project deliverables.
- Project: SHUWAIKH PORT EXPANSION PROJECT (Kuwait Ports Authority) – Consultancy Study and Design for Shuwaikh Port
- Reason for Leaving: Resigned. Work underpaid, Benefits such as Medical, Overtime, and other benefits are not provided which is conflict based on contract.
Architect | CAD
TAV-Tepe Akfen Investment Construction
11.2014 - 04.2020
- Providing Shop Drawing plans and details as General Arrangement plans for Sub-Contractor coordination drawings.
- Coordination and Updating Drawings As per latest Architectural, Structural, and MEP plans, given by Client ADAC & AECOM.
- Checking any discrepancy of all drawings, including coordination drawings by sub-contractor.
- RFI update to be reflected to Final drawings.
- Providing details for any interface fixations subject upon approval of the Client.
- Project: MIDFIELD TERMINAL PROJECT – Abu Dhabi International Airport.
- Reason for Leaving: End of Contract / Finished Contract
Design Architect (Full-time Job)
Arabesque Arch Consultants
04.2013 - 12.2013
- Reviewed technical drawings developed by CAD technicians and drafters.
- Designing Kuwaiti's Villa/Residential Villas.
- Preparing Design Presentation for clients submittals.
- Coordination of design plans and details with other allied services.
- Project: Kuwaiti Villa (Residential) Ministry Project
- Reason for Leaving: No Resident working Visa. Employer's delayed immigration process, need to exit the country.
Cad Architect (Part-time Job)
MCC - Metallurgical Corporation Of China LTD.
06.2013 - 10.2013
- Verified construction documentation to meet client requirements and vision.
- Providing Working Drawings, Details of all Interior Finishing's, as per clients requirements.
- Coordination and Updating Drawings As per latest Architectural, Structural, and MEP plans, given by the Designer/Sub-Contractor.
- General Updating of plans as per Consultant's comment.
- Project: Kuwait University – Sabah Al-Salem University
- Reason for Leaving: Part-Time Contract only
Cad Architect | Detailer
Sky ORYX Joint Venture, Taisei TAV
01.2011 - 08.2012
- Coordination and Updating Drawings As per latest Architectural, Structural, and MEP plans, given by the Designer HOK.
- Generating Details of all Composite Cladding panels: Ceilings and Walls, based on the initial design given by HOK.
- Generating Details of all Interior Metal Finishing's, as per client's requirements.
- Providing Shop Drawing plans and details for Fabrication request.
- General Updating and As Built of all plans submitted.
- Project: N.D.I.A – New Doha International Airport (HAMAD INTERNATIONAL AIRPORT)
- Reason for Leaving: End of Contract / Finished Contract
Project Architect | QC Inspector
Pacific Summit Group Construction Inc.
08.2010 - 12.2010
- Project Handling and Monitoring all Architectural Finishes.
- Supervision of Structural to Architectural Construction Phase up to the final turn-over of all townhouse units.
- Project: Ametta Place, ALVEO Ayala Land
- Reason for Leaving: Project-based Contract
Freelance Architect
Self-Employed
01.2010 - 08.2010
- Residential/Hospitality Designs
- Location - 1-storey residential, Villa Corina Subdivision, Quezon City, NCR
- Location - 2-storey residential, Tagaytay Midlands, Tagaytay City.
- Telecommunication towers
- Client - Motorola Philippines, Makati City
- Subdivision Urban/Regional Planning - Conceptual Designing
- Mallari Properties Development – Housing, Commercial and Industrial Zoning in Pampanga Area.
- Reason for Leaving: Personal Project Contract
Architect | Structural Designer
EFB GEOSTRUKT – Telecoms Contractor
08.2009 - 12.2009
- Responsible for the Designs and preparation of all shop/working drawings and other documents needed for fabrication and installment of structural pole tower including its transmitting BTS Antenna.
- Coordination of drawings with other fabricators and contractors for the installation of towers.
- Designing of 9 meters to 30 meters high Bi-Pole structure
- 9 to 30 meters high Guyed wire Pole structure
- 15 to 50 meters 4-legged structural tower.
- Reason for Leaving: Project based Contract
CAD | Team Leader
DOUTAL (Former) RESOURCE PARTNERS ENVIRONMENTS GLOBAL COLLABORATIVE
09.2007 - 04.2009
- Responsible for the Designs and preparation of all shop/working drawings and other documents that the client needs.
- Also responsible for the coordination of the design process and deliverable works of the overseas architects and engineers, which are required by foreign clients.
- PROJECT LISTS:
- 1. DDA: Dougall Design Associates. RIVER ROCK CASINO Project and ECHELON Las Vegas
- 2. BENOY DESIGN: Sunshine City Plaza Renovation of a Mall Project in Hongkong, China
- 3. SALAM, Conference Center. Bahrain. Classic Interior Detailing.
- 4. WOODS BAGOT Middle East, DIFC Rooftop Porte Cochere. Mid-rise Resort Apartment style.
- 5. BENOY DESIGN: Noor Al Ain, Residential Mall in Dubai. Mall Design and Detailing.
- 6. WOODS BAGOT: AL-OUD. A Middle East Project in DUBAI consisting of Series of Residential Towers with Apartment units.
- Reason for Leaving: Company's recession
CAD Drafter | Junior Designer
AP Alvarado : Architect-Planner (Former BCF AE Company)
06.2005 - 06.2007
- Responsible for the preparation of architectural presentation, detailed designs and working drawings/documents. Also responsible for the coordination of the design and works of architects and engineers.
- Developed CAD drawings from hand sketches, verbal instructions, and site visits.
- Consulted with project managers, design consultants and sub-contractors to produce and alter drawings.
- Created sketches and technical drawings to present design concepts to clients.
- Reason for Leaving: End of Contract / Finished Contract
CAD Drafter
BCF-A&E Services Inc.
06.2003 - 07.2004
- Responsible for the preliminary/final draft of architectural design/presentation working drawings/documents. Also responsible for the coordination of the design and works of architects and engineers.
- Used computer-aided design software to prepare blueprints and schematics.
AutoCAD Draftsman
Acer Homes Devt. Corp.
03.2003 - 05.2003
- Developed CAD drawings from hand sketches, verbal instructions, and site visits.
- Used computer-aided design software to prepare blueprints and schematics.
Education
Bachelor of Science - Architecture
Far Eastern University
Manila, Philippines 04.2001 -
Skills
2D-3D AutoCAD - Advanced
Microsoft Office - Upper intermediate
Sketch Up 3D - Upper intermediate
REVIT - Intermediate
Lumion - Intermediate
Certification
Registered Licensed Architect in Philippines [Reg. No. 22330]
Timeline
Architect
Planate Management Group
02.2024 - Current
Senior Architect | Designer
Dar AMA Arch Consultants
06.2022 - 07.2023
Architect | CAD
TAV-Tepe Akfen Investment Construction
11.2014 - 04.2020
Cad Architect (Part-time Job)
MCC - Metallurgical Corporation Of China LTD.
06.2013 - 10.2013
Design Architect (Full-time Job)
Arabesque Arch Consultants
04.2013 - 12.2013
Cad Architect | Detailer
Sky ORYX Joint Venture, Taisei TAV
01.2011 - 08.2012
Project Architect | QC Inspector
Pacific Summit Group Construction Inc.
08.2010 - 12.2010
Freelance Architect
Self-Employed
01.2010 - 08.2010
Architect | Structural Designer
EFB GEOSTRUKT – Telecoms Contractor
08.2009 - 12.2009
CAD | Team Leader
DOUTAL (Former) RESOURCE PARTNERS ENVIRONMENTS GLOBAL COLLABORATIVE
09.2007 - 04.2009
CAD Drafter | Junior Designer
AP Alvarado : Architect-Planner (Former BCF AE Company)
06.2005 - 06.2007
CAD Drafter
BCF-A&E Services Inc.
06.2003 - 07.2004
AutoCAD Draftsman
Acer Homes Devt. Corp.
03.2003 - 05.2003
Bachelor of Science - Architecture
Far Eastern University
04.2001 -