Autocad, Lumion and Sketch-up

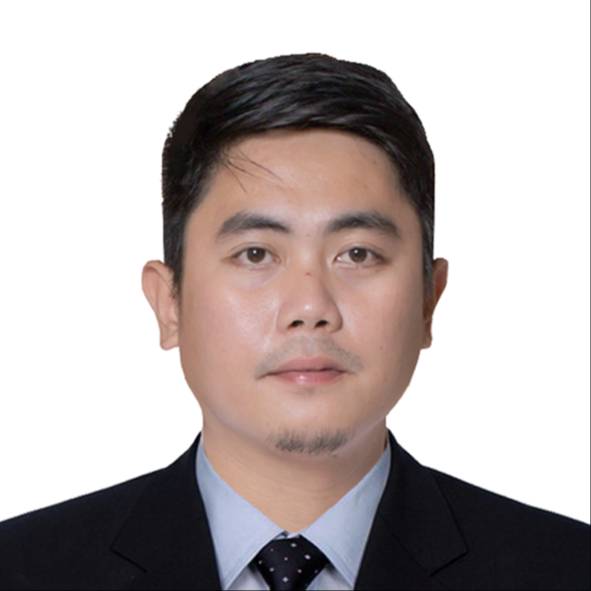
Hi, I’m
Daryl Tumala
Architect And Master Plumber
Cebu City, Cebu, Philippines
Summary
Accomplished Project Architect with a proven track record at JE Abraham C. Lee Construction & Development Inc, consistently delivering complex projects on time. Expertise in AutoCAD and interior design ensures spaces are transformed with innovative solutions and professionalism, maintaining strict adherence to compliance and client satisfaction. Successfully negotiated contracts, demonstrating exceptional negotiation and design skills.
Overview
7
years of professional experience
Work History
JE Abraham C. Lee Construction & Development Inc Cebu City, Cebu, Philippines
Project Architect
08.2021 - 02.2024
Job overview
- Managed multidisciplinary teams of up to 15 members to successfully complete complex projects within deadlines reduced by 20%
- Maintained up-to-date knowledge of building codes and regulations, ensuring 100% compliance across all projects. Presented over 50 detailed project proposals to clients, addressing concerns and securing a 90% approval rate.
- Delivered high-quality architectural designs for more than 25 projects, contributing to a 30% increase in client satisfaction and repeat business.
Acebedo Land Development CorporationCebu City, Cebu, Philippines
Architectural Interior Designer
08.2019 - 01.2021
Job overview
- Prepared comprehensive design presentations, including 3D renderings, floor plans, and elevations, for over 15 projects, resulting in a 25% increase in client approvals.
- Developed over 50 detailed technical drawings to streamline construction processes, reducing errors and rework by 30%.
- Optimized space utilization in 10+ projects with innovative design solutions, enhancing interior functionality by 20%.
- Negotiated contracts with clients, vendors, and contractors, achieving an average cost savings of 15% while maintaining project timelines and quality standards.
D.G Anino Builders Inc.Cebu City, Cebu, Philippines
Architectural Designer
04.2017 - 02.2019
Job overview
- Created graphic renderings and models using Autocad, Sketch-up, Lumion, and Photoshop
- Improved overall project outcomes by utilizing advanced software tools for 3D modeling, rendering, and virtual reality presentations.
- Engaged with clients to determine needs and requirements for custom homes.
- Researched building codes and requirements and applied to design planning.
Education
Cebu Institute of Technology - UniversityCebu City, Cebu, Philippines
Bachelor of Science from Architecture
03.2024 - 07.2024
Skills
Interior Design: Expertise in creating aesthetically pleasing and functional spaces tailored to client needs and preferences, from conceptualization to final implementation
AutoCAD Proficiency: Advanced skills in using AutoCAD for drafting, detailing, and creating precise architectural and interior design plans
Site Planning: Competence in analyzing site conditions, coordinating with stakeholders, and developing site plans that optimize layout and land use
Space Planning: Proficient in optimizing spatial layouts for residential, commercial, and hospitality projects, ensuring efficient use of space and compliance with building codes
Professionalism: Strong commitment to delivering high-quality work, maintaining effective communication, and adhering to deadlines and client expectations
Software
Visual Rendering
As a proficient creator in photorealistic rendering and detailed 3D modeling, I excel at crafting highly realistic visual representations of objects, spaces, and environments. This skill involves using advanced rendering techniques to simulate the behavior of light, shadows, textures, and materials, ensuring that the final output closely mirrors reality. My expertise in detailed 3D modeling allows you to create intricate digital models with precision, from small-scale objects to large architectural structures. I likely use tools such as Sketchup, Lumion, or similar software, which helps in rendering scenes with high fidelity, adding elements like reflections, refractions, and ambient occlusion to enhance the visual quality
Timeline
Cebu Institute of Technology - University
Bachelor of Science from Architecture
03.2024 - 07.2024
Project Architect
JE Abraham C. Lee Construction & Development Inc
08.2021 - 02.2024
Architectural Interior Designer
Acebedo Land Development Corporation
08.2019 - 01.2021
Architectural Designer
D.G Anino Builders Inc.
04.2017 - 02.2019